External insulation details
Bungalow Insulation Across Several Roof Heights
A bungalow with an extension and a porch may have several different roof edges along one elevation. External wall insulation adds thickness beneath all of them, but the available space and the connections can vary. A single generic detail is unlikely to explain the whole building. This guide sets out how to organise those junctions so that the design, quotation and work sequence describe the same project.

On this page
Trace the intended insulated line
Start with a plan and labelled elevation photographs. Mark the walls proposed for insulation, the parts excluded and every point where the roof height changes. Include small returns and recessed entrances. They may occupy little area but create important transitions in the system.
The external wall insulation design needs to establish the appropriate assembly for the building. The owner’s drawing is a way to communicate its extent, not a substitute for that design. Keep the distinction clear so that a sketch intended to identify walls is not mistaken for an approved construction detail.
Consider why an area is excluded. It may be obstructed, outside the agreed scope or subject to a different constraint. The designer should understand the reason and assess the implications. A gap left because it was difficult to price is not the same as a deliberate, assessed termination.
The Holmes Chapel homepage separates insulation from render-only refurbishment. That distinction matters here: a proposal for a new decorative finish does not necessarily include the thermal design or the altered junctions required by an insulation project.
Give each roof condition its own reference
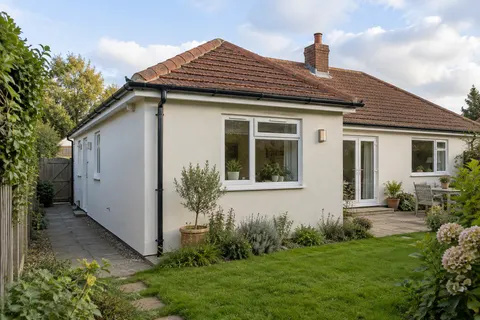
Label the main eaves, gable verge, porch roof and extension roof separately. Photograph their relationship to the existing wall face. A later extension may have a shorter overhang or a different drainage arrangement from the original bungalow, so one copied detail may not fit both.
The design should show how the proposed wall thickness meets each roof condition. Where an alteration is needed, identify the responsible trade and include it in the programme and quotation. The Centre for Alternative Technology’s general guidance highlights eaves and external fittings as important considerations, but the actual solution must be developed for the property.
At a lower roof abutting a taller wall, the connection needs particular coordination. Establish what is retained and what changes, and when the work becomes accessible. Do not assume the rendering contractor is also renewing every roof junction unless that is explicitly within the contract.
Check that the drawings use the same system and thickness as the quotation. A detail prepared for an earlier option can remain in a drawing pack after the main specification changes. That inconsistency is easier to resolve before materials arrive than during installation.
| Reference | Condition | Required coordination |
|---|---|---|
| R1 | Main roof eaves | System termination and any roofline alteration |
| R2 | Gable verge | Finished wall projection and edge detail |
| R3 | Lower extension roof | Abutment and sequencing between trades |
| R4 | Porch or canopy | Fixings, access and connection to the insulated face |
| R5 | Recessed entrance | Reveals, door operation and adjoining surfaces |
Follow the services through the new thickness
Rainwater pipes, vents, cables and exterior fittings need to be considered with the new wall face. List them by elevation and distinguish retained positions from proposed changes. Where specialist work is required, identify who will undertake it and at what stage.
Ventilation openings are functional details. Their treatment should follow the design rather than being decided by how easily they can be concealed. The same principle applies to future fixings: a planned light or canopy needs a suitable support and weathering arrangement, not an improvised hole after the finish is complete.
Discuss any service interruptions with the occupants. A bungalow may have only one convenient route to the garden or a side entrance used daily. The working plan needs to account for that use while maintaining appropriate separation from the work.
Keep the service schedule current as the design develops. If a pipe route changes or an external unit is added, review the affected wall detail before installation reaches it. A small alteration on a services drawing can have consequences for a previously accepted insulation junction.
Coordinate the roof work and the wall work
The programme should show which connections must be completed before insulation or rendering proceeds. If a roofline alteration is a prerequisite, its delay affects the wall sequence. Treating the trades as unrelated appointments can leave an incomplete interface between two otherwise finished jobs.
Agree the handover condition for each area. The wall contractor should know what background and adjoining details will be ready, while the roof contractor should know the final wall position. This is more precise than asking both to make their work neat around the other.
If the roof is due for replacement in a later project, explain that intention during the present design. The team can consider how the current work will meet the existing roof and what a future alteration might disturb. That does not justify an incomplete temporary detail or predict exactly what the later project will require. It simply prevents a known refurbishment plan from being omitted when the current junctions are chosen.
House rendering without insulation may be a separate option, but its simpler geometry should not be used to price an insulation job by analogy. The assemblies and connections differ. If both options are requested, compare them as distinct scopes with their own inclusions.
Allow the programme to follow the selected materials’ application requirements and actual conditions. A delayed roof detail should not create pressure to apply a finish in unsuitable weather merely to recover the original date. Include temporary protection and communication of revised stages in the working arrangements.


Review the parts that will disappear
Once the final surface is applied, much of the system is concealed. Agree the inspection and evidence requirements before work begins. The relevant project team should determine the checks for the designed system and identify who accepts each stage.
Photographs can support that record if they are labelled and taken at meaningful stages. A large folder of close-ups with no elevation reference is much harder to use. Link each image to the junction schedule or area drawing so that the evidence can be understood later.
If a site condition requires a change, obtain a revised detail through the appropriate design process. Record the accepted change and its implications for adjoining work. A verbal instruction to do something similar should not become the only evidence for a concealed junction.
At completion, check the reinstated fittings and the agreed extent as well as the colour and texture. Keep the system information, relevant completion records and maintenance instructions together. The finished appearance is important, but it is not the only part of a completed insulation project.
Keep future alterations connected to the system
The handover should make it possible to plan later work without guessing what lies behind the finish. Retain details of the roof connections, fixings and any areas deliberately left outside the system. If a future extension changes the building, those records can inform the new design.
The Energy Saving Trust provides general background, while a project-specific assessment needs the actual building and proposal. If a performance estimate is supplied, ask which construction, ventilation and household-use assumptions it relies on. The amount of wall covered alone cannot establish the result for the home.
The most useful outcome of the early planning is a set of consistent documents: the same walls, system, roof connections and service changes described in the drawings, quotation and programme. That gives the owner and the trades a clear basis for the work instead of leaving the difficult parts between separate scopes.
Common questions
Can all roof edges use one standard detail?
Only where the design establishes that the same detail is appropriate. Different overhangs, abutments and roof heights should be identified and checked rather than assumed identical.
Will a larger insulation thickness always be better?
Thickness is one part of a designed system and building assessment. It cannot be selected independently of the material, performance requirements and junctions.
See housing and planning information for Holmes Chapel and nearby places, including the source and geography behind each figure.