Monocouche render
Monocouche Rendering in Holmes Chapel | Mineral Finishes
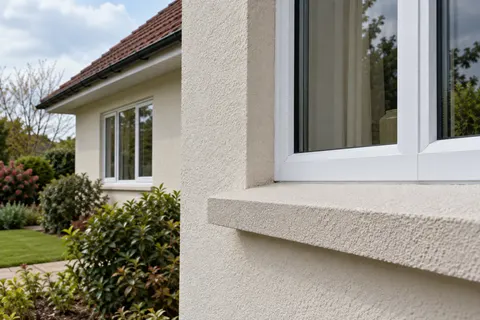
Monocouche is a mineral render option associated with a coloured, textured surface. It is worth considering where that appearance suits the building and the background is appropriate. The name does not remove the need for preparation, detailing or a realistic programme. A proposal for Holmes Chapel should identify the actual product and its specified application, not rely on one coat as a description of the entire job.

On this page
The name is not the method statement
A product marketed as monocouche may still require preparatory work and more than one application pass under its instructions. The wall may need repairs or an appropriate base treatment before the named render is used. Read the specification as a sequence, from accepted background to finished surface, rather than taking the category name as a promise of one visit.
K Rend’s K Mono is an example of a named monocouche product, with its own technical information. It does not establish the correct specification for every block, brick or existing coating. If a contractor proposes a different material, ask for that material’s information rather than comparing products only through a general brand reputation.
The quotation should distinguish new construction from an existing finish that is being retained. Covering a known new background and working over an uncertain older surface are not equivalent starting points. Where removal is required, include that work and the subsequent background assessment in the scope.
- Background Usually blockwork or brick; uneven or mixed walls may need a levelling coat.
- Beads and mesh Beads at corners, reveals and the base; mesh over junctions and lintels.
- Monocouche passes One through-coloured material, applied in passes to the specified thickness.
- Scraped surface Scraped once partly set, which removes the skin and leaves the texture.
Wall on the left, finish on the right. Not to scale: coats, thicknesses and primers follow the chosen manufacturer’s system and the condition of the wall.
Judge the texture across a real surface
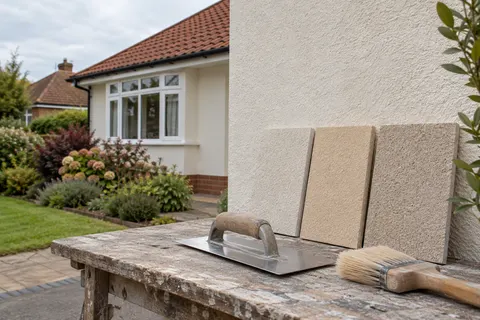
A scraped or textured mineral finish has a character of its own. It should be judged as that finish, not as a substitute for a smooth sheet of painted plaster. A representative panel helps show the grain, the colour and the way light catches the surface. It also gives a useful reference for the agreed appearance.
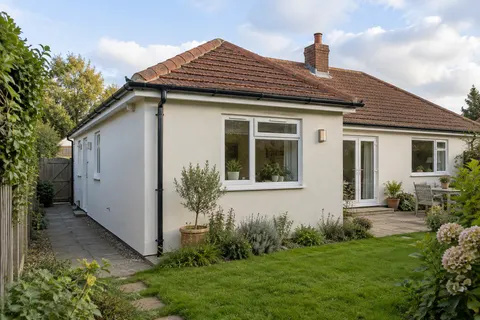
On a bungalow, low sun can travel across a long elevation and make surface differences noticeable. That is a reason to discuss the background and the finish standard together. It is not a reason to promise that every angle and lighting condition will make the wall look identical.
Compare the sample with the existing roof tiles and any exposed brick. If the intention is to keep a brick plinth or a contrasting porch, show those choices on the elevation sketch. The house rendering guide explains how those separate decisions can be brought into a coherent exterior.


Plan continuous faces and sensible breaks
The work sequence should account for the size and shape of each elevation. A broad uninterrupted face, several small returns and a gable above a lower roof create different working arrangements. Ask how the finish will be carried through each agreed area and where any planned stopping point will fall.
An arbitrary join in the middle of a wall can be visually awkward. A corner, change in plane or designed detail may provide a clearer division, but it still needs to suit the system. Do not assume a downpipe can solve every junction simply by hiding it from one direction.
If the project is split into phases, treat colour consistency as an expectation to manage. Record the product and colour information, and discuss the likely visual relationship between new work and an earlier weathered phase. The scope should not promise an invisible connection without a basis for that promise.
| Part of the specification | What should be clear |
|---|---|
| Background | What is accepted, repaired or removed |
| Product | Exact material and relevant current instructions |
| Appearance | Texture, colour and sample reference |
| Sequence | Working areas and planned breaks |
| Edges | Sills, bases, roof connections and retained features |
Leave room for weather and protection
Application and finishing depend on the selected product and actual site conditions. A schedule needs to allow for those requirements rather than assuming each elevation will be ready on a fixed day. Discuss the protection of fresh work and how the site will be left if conditions interrupt the sequence.
Material handling matters too. The specification should provide a consistent basis for the work, and the contractor should organise deliveries and storage accordingly. As a client, you do not need to supervise mixing. You do need a clear product reference and a sample agreement so that changes are not introduced without explanation.
The access arrangement must allow the surface to be prepared and finished properly. Reaching the middle of a wall is not the same as having suitable access to its high corners and returns. HSE’s scaffolding guidance is a useful starting point for understanding why access planning belongs in the contract rather than being treated as incidental.
Compare alternatives without confusing their roles
If your preferred appearance is a fine decorative coat, compare silicone rendering as a different system route. If an older wall needs a conservation-led material choice, read the lime page and establish the background before choosing a modern mineral render. Sand-and-cement work should likewise be specified for the wall, with any decoration made explicit.
Where the current finish is sound but discoloured, replacement may be a larger intervention than necessary. The colour-change page discusses retaining and coating a suitable background. Where damage is concentrated in one area, repairs may be the more focused starting point.
At completion, retain the accepted sample details and the named product information. Inspect the defined work areas, junctions and reinstated fittings before signing off the scope. The Holmes Chapel homepage links the material choices with practical guides for bungalows, individual walls and wider refurbishment.
Common questions
Does monocouche eliminate all future decoration?
Do not treat the category name as a maintenance guarantee. Keep the manufacturer’s guidance for the actual finish and assess future cleaning, repairs or colour changes on their merits.
Will a new patch disappear into an older wall?
A patch can differ in texture, colour and weathering. A trial and a clear agreement about the visual result are more useful than a promise that every repair will be invisible.
Can monocouche be applied to a garden wall?
Only if the proposed product and complete detail are suitable for that wall and its conditions. A freestanding wall has different exposures and top details from a house façade, so suitability must be checked separately.
See housing and planning information for Holmes Chapel and nearby places, including the source and geography behind each figure.