Lime and older masonry
Lime Rendering in Holmes Chapel | Older Walls & Repairs
An older wall can contain several generations of repair: original mortar, later brickwork, a hard patch around a window and paint added long afterwards. Choosing lime render means understanding that whole surface, not selecting a material from the age of the house alone. In Holmes Chapel, the work may involve an older cottage, an altered outbuilding or just one retained wall within a larger refurbishment.

On this page
Read the wall’s history through its changes
The most useful clues are often the joins. A blocked opening may have a different backing from the surrounding wall. A rebuilt corner may have sharper masonry and a different mortar. A lower strip may have been coated repeatedly while the upper wall retains an older finish. These changes affect the scope, even where the intention is to create a visually continuous surface.
Gather any previous survey, repair specification or photographs before commissioning the work. They may explain why a patch was introduced or show a detail now hidden by a later covering. They do not replace inspection, but they can prevent an old decision from being mistaken for original construction.
Do not assume that an old-looking texture proves the binder is lime. Equally, the date of the property does not prove every existing layer is original. Where identification matters to the specification, it needs a competent assessment. The result should describe what is known and what remains uncertain, rather than treating a visual guess as a laboratory result.
Holmes Chapel has a named conservation area in the council register, and our separate settlement-boundary count identifies ten listed designation points. Those facts are a reason to check the actual address against the relevant records. They do not mean that every older property is designated, or that a particular proposed finish has already been authorised.
- Stone or brick masonry Cleaned of loose material and dampened so it does not draw water out too fast.
- First (scratch) coat Often haired; scratched to give the next coat a key.
- Second (floating) coat Applied once the first has firmed up; follows the line of the wall.
- Finish coat Thin final coat, kept damp and shaded while it cures.
- Limewash or mineral paint Optional decoration that keeps the wall permeable.
Wall on the left, finish on the right. Not to scale: coats, thicknesses and primers follow the chosen manufacturer’s system and the condition of the wall.
A compatible repair is not always complete removal
The SPAB explains why hard, relatively impermeable cement coverings can be unsuitable on traditional construction, but it also cautions that removing them may damage the underlying fabric. A small trial can therefore be important. The decision is not simply old wall equals remove everything.
For a trial, agree a location that answers a useful question and can be made good. A patch in an easy, already loose area may tell you little about a firmly attached covering elsewhere. The assessment should consider the background revealed and the effect of removal, not just whether the covering can be detached.
Some projects may retain sound areas while repairing local failures. Others may justify wider replacement. Either way, the specification should distinguish the retained material from the new work and describe their meeting point. An apparently economical patch becomes a poor choice if its edge is left unresolved or its finish is expected to imitate several different surrounding textures at once.
If coarse covering is involved, our pebbledash removal page considers the removal scope in more detail. For isolated damage, the repair guide helps separate the cause of failure from the final appearance. Neither route should be selected solely because it is the quickest way to produce a uniform photograph.
| Finding | How it affects the proposal |
|---|---|
| Covering releases with little disturbance | Helps define a possible removal method and extent |
| Masonry face comes away with the covering | Requires reconsideration of the removal approach |
| Several different backgrounds appear | May require separate preparation or details |
| Retained finish remains sound nearby | Supports a more precise discussion of local versus wider work |
Keep the shape of the building
Traditional openings may not have the sharp, uniform profiles of a new blockwork extension. The accepted finish should respect the intended character rather than forcing every corner into a new-looking geometry. That does not mean accepting careless work; it means agreeing what is being retained and what is being corrected.
Photograph door surrounds, sill edges and other features before covering them with protection. Show the stopping line around stone, brick or timber that will remain exposed. Small changes in the thickness of a finish can alter the apparent depth of these features, particularly on a low building where they are close to eye level.
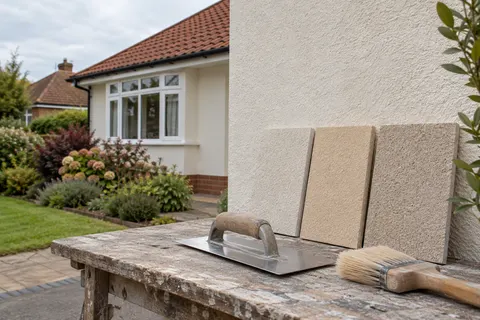
A sample should show texture as well as colour. Where a limewash or another compatible finish is proposed, identify it separately from the render beneath. The word breathable on a tin or brochure is not a complete specification for a layered wall. The relevant question is whether the proposed combination suits the actual construction.
Modern additions can sit beside traditional work without using identical materials everywhere. The junction needs to be designed and the intended visual relationship agreed. Our whole-house guide considers how different elevations can work together, while the article on wall age explains why a construction date alone cannot choose a binder.


Give the work a suitable programme and aftercare
Lime work needs a programme suited to the chosen material and conditions. Protection, curing and the timing of later finishes belong in the specification. These should come from the system and the competent practitioner’s assessment, rather than from a universal timetable copied from another project.
Allow space for careful work around retained details. Decide how windows, entrances and planting will be protected, and how the property will remain usable while a section is being worked on. If an outbuilding is changing use, the rendering specification needs to sit within that wider project rather than being expected to resolve every building-performance question by itself.
At completion, retain the mix or product information, sample reference and agreed maintenance approach. Take clear photographs of any detail that will be difficult to inspect later. If a future repair is needed, that record helps the next practitioner understand what was used and why. The Holmes Chapel homepage brings the other service options and local evidence together.
Common questions
Is the strongest lime the safest choice?
Strength alone is not the selection criterion. The material must suit the masonry, exposure, intended build-up and conservation requirements. A stronger mix should not be chosen simply because it sounds more durable.
Can an existing cement patch stay?
Sometimes retaining it may avoid greater damage, but the decision needs an assessment of the patch, the background and its effects. The SPAB’s guidance specifically avoids a blanket instruction to remove every cement covering.
Does lime render have to look rough?
No single texture defines all lime work. Agree the intended finish through an appropriate sample and the character of the building, rather than assuming that either a very rough or very crisp appearance is compulsory.
See housing and planning information for Holmes Chapel and nearby places, including the source and geography behind each figure.