One wall, properly defined
Wall Rendering in Holmes Chapel | Defined Elevation Work
A single wall can deserve a complete specification. It may be the weathered side of a bungalow, a new extension face or the only elevation whose old finish has failed. The smaller scope does not remove the need to understand the background, design the stopping points and protect neighbouring surfaces. It simply makes those boundaries a larger part of the finished result.

On this page
Say exactly which face of the wall is included
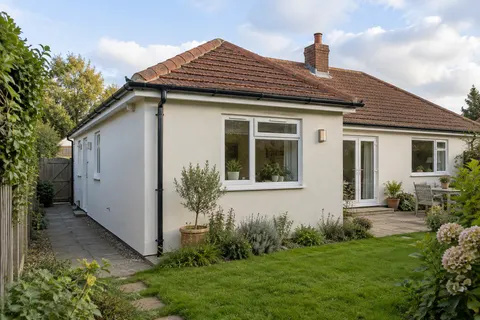
A wall seen from the garden often has returns that disappear from a front-on photograph. Decide whether the work wraps around them, stops at a corner or ends beside existing masonry. Include the section below a sill, the narrow strip above a door and any recessed panel. If a conservatory or lean-to interrupts the face, show the accessible extent on the scope drawing.
This is especially useful when comparing quotations. One contractor may have allowed for all returns and another only for the broad face. A difference in total then says little about value. A marked photograph gives both proposals the same starting point and helps avoid the awkward discovery that a visible edge was never included.
Do not use the surface appearance to infer the entire wall construction. An old house, an extension and an attached outbuilding can have different backgrounds beneath similar coatings. The survey needs to establish what is being covered and whether the proposed system is appropriate to it.
- Set the edges Decide where new render stops against brick, stone or an existing finish.
- Prepare the background Remove loose material, repair masonry and prepare suction and surface key. Existing paint needs a specified removal or alternative treatment.
- Base coat Built up to level the wall, with mesh where backgrounds change or crack.
- Finish Matched to the rest of the house or chosen as a deliberate contrast.
- Shed the water Copings, sills and the base bead keep rain off the top and away from the bottom edge.
The usual order of work. The survey and the chosen products decide the actual steps.
Retain a sound surface only on a clear basis
If the existing render is to remain, the proposal should explain its suitability as a background. Areas of detachment, weak paint or contamination need to be assessed rather than hidden beneath another layer. A fresh finish does not make a failing layer underneath reliable.
Where local damage is the main issue, render repair may be the more precise route. Where a coarse finish needs removal, the pebbledash guide sets out the separate preparation questions. A trial area can help clarify an uncertain background, provided its location and making-good are agreed. It is evidence for the proposal, not a guarantee that every concealed part of the wall is identical.
If removal exposes unexpected defects, stop and agree the revised extent before continuing with additional work. A small elevation can still contain a large proportion of difficult edges. Keep the revised description tied to the actual area found rather than accepting a general statement that the wall was worse than expected.
Make the stopping line part of the design
A new finish beside an old one is a visible junction. A corner or change in plane may provide a natural boundary; an arbitrary line through the middle of a flat surface usually needs much more thought. The chosen detail must suit the system as well as the appearance.
At the bottom of the wall, establish how the render relates to paving, soil and any retained plinth. Raising the surface of a path later can alter that relationship, so planned landscaping belongs in the discussion. At the top, agree the connection beneath the roof or coping. Water-shedding details should not be left to a final cosmetic bead applied because the main surface is already finished.
Garden and boundary walls need a separate suitability assessment. They are not simply house walls without windows. Their tops, exposed faces and contact with the ground can create different conditions. A product described for an external façade is not automatically suitable for every freestanding or retaining wall.
| Boundary | What the proposal should show |
|---|---|
| Side of the work | Corner, return or designed junction with retained finish |
| Top | Connection to roof, coping or other cover |
| Bottom | Relationship to ground, paving and plinth |
| Openings | Sills, reveals and frame edges |
| Obstruction | Reachable work and any agreed exclusion |
Decide how closely it should match
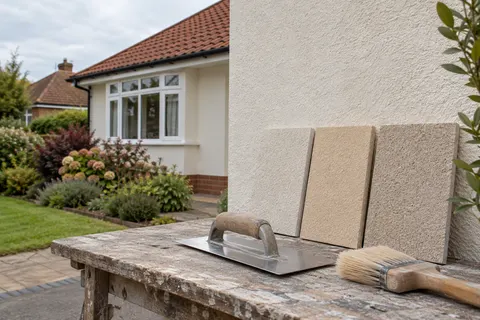
If the rest of the building remains unchanged, decide whether the new wall should blend with it or be deliberately different. Matching colour alone may leave a noticeable contrast in grain and surface flatness. An older coating may also have weathered unevenly, so there may be no single colour to match across the whole building.
A sample on the relevant elevation gives a more useful comparison than a photograph on a screen. Consider it from the places where the wall is normally seen. For some projects, a clean change at a corner is preferable to an unsuccessful attempt to make two surfaces indistinguishable. That is a design choice to make before buying material.
The respray page considers coating an existing finish, while monocouche and silicone explain replacement finish choices. The right route depends on the background and the intended scope. A quotation should not quietly switch between those routes while presenting them as the same job.


Leave access and completion in proportion to the work
A modest wall area may still require carefully planned access over an extension or beside a narrow path. Establish the working space, protection and delivery arrangements before assuming the project can be completed with minimal setup. The access method must be suitable for the tasks, including preparation and finishing.
At completion, check the defined boundaries against the original scope. Look for unfinished returns or fittings that were removed and not reinstated. Keep the product, texture and colour details even for a small project; they can help if the remaining elevations are tackled later. Our Holmes Chapel homepage brings the service options together, and the cost guide explains how scope differences affect a quotation.
Common questions
Can the rear wall be treated differently from the front?
It can, if the backgrounds and intended work justify that choice. The transition should be specified so that the difference is deliberate and the junction is suitable for the selected systems.
Will new render conceal an uneven wall?
That depends on the background, the permitted build-up and the finish. A thin decorative coat is not a general levelling solution. The preparation and any levelling work need to be part of the specification.
Can the work stop behind a downpipe?
A pipe may conceal a line from one viewpoint, but that alone does not make a sound junction. The stopping detail and the removal or reinstatement of the pipe should be agreed explicitly.
See housing and planning information for Holmes Chapel and nearby places, including the source and geography behind each figure.