Removing a coarse finish
Pebbledash Removal in Holmes Chapel | From Trial to Finish
Removing pebbledash changes what can be seen and what can be specified. Beneath it may be a usable masonry background, previous repairs or a surface that was never intended to remain exposed. The first decision is therefore not the new colour. It is how the covering will be assessed, what the removal includes and how the wall will be left ready for its next finish.

On this page
Define the reason for removal
A coarse finish can be unpopular without being defective. It can also hide widespread detachment or a patchwork of older work. Those situations call for different proposals. Explain whether the aim is to change the appearance, address failure or prepare for another system, and keep those reasons distinct when comparing options.
If the covering is sound and only its colour is unwanted, a compatible coating may deserve consideration. The respray guide covers that route. If the desired result is a flatter surface, simply painting the existing aggregate will not erase its relief. A replacement system may require removal, or a specifically approved alternative preparation; that should be established rather than assumed.
Do not make exposed brick the default promise. The condition and appearance of the background are unknown until enough evidence is available. A wall may have been rendered to protect or conceal masonry that was never intended as a finished façade. A clean illustration of brick beneath a trial patch cannot tell you what your whole elevation will reveal.
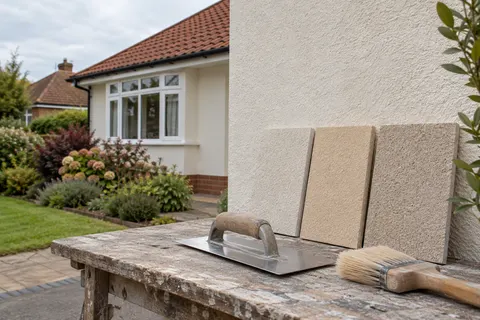
- Trial area A small patch is taken off to see how well the dash is bonded and what lies beneath.
- Removal Dash and backing render are hacked off to masonry or to a sound backing coat.
- Clear and dispose Debris is bagged or skipped; this is heavy, dusty and noisy work.
- Repair the masonry Exposed bricks, blocks and joints are repaired before anything new goes on.
- New render system The wall is rendered with the chosen system, or left as fair-faced masonry if suitable.
The usual order of work. The survey and the chosen products decide the actual steps.
Use a trial to answer a defined question
A trial area should be chosen for a reason. It might investigate a firmly attached section, a damaged corner or a change in background. Record what the trial is expected to establish and what it cannot establish. One small opening should not be presented as proof that every part of the building will behave the same way.
Agree who authorises the trial and how it will be left afterwards. Include protection and debris collection even at this stage. An exploratory patch is still work on the building, and it should not leave an exposed area indefinitely while the larger quotation is discussed.
The useful result is a description of the layers, the condition of the background and the practical consequences of removal. If the masonry face is being damaged, that finding should change the proposal. On traditional construction, the lime page explains why restraint can be more appropriate than aggressive removal merely to achieve a uniformly bare wall.
Identify a question that the trial can answer.
Agree the location, extent, protection and making-good.
Assess the released covering and the background it exposes.
Revise the removal and repair scope before the main work.
Price the background repairs separately enough to understand
Removal and preparation for the next finish are related but different tasks. A quotation that only says remove pebbledash may leave you with loose residual material, damaged edges or repairs still to arrange. State the condition the wall is expected to reach before the replacement system begins.
Where hidden defects remain uncertain, a provisional allowance needs a defined basis. The contractor can explain how newly exposed work will be measured and agreed. Photographs and a written variation are useful when the scope changes. An open-ended instruction to fix anything underneath is difficult to compare and difficult to control.
On a bungalow, low eaves and shallow verges can make the replacement thickness particularly relevant. Removing a coarse covering does not automatically create room for any new build-up. Check the relationship to the roof edge, sills and base before selecting the finish. The article on coarse render beneath low eaves develops those decisions further.
| Stage | What belongs in its scope |
|---|---|
| Exploration | Trial location, assessment and making-good |
| Removal | Defined elevations, retained features and protection |
| Background work | Loose material, repairs and acceptance for the next system |
| Replacement | Named build-up, finish and edge details |
| Completion | Debris removal, reinstatement and final inspection |
Manage the disruption at ground level
Debris, dust control and protected access need planning before the first large section is removed. A low building can still have a long work perimeter, several doors and a narrow route to the garden. Decide which areas remain available and how occupants will avoid active work zones.
Protect the surfaces that are staying, including glazing, paths and nearby masonry. If a conservatory blocks part of the elevation, define the access arrangement rather than assuming it can be used as a working platform. The same applies to small roofs and canopies. The wall rendering guide explains how to show the true working extent on a marked elevation.
Waste handling should be included in the quotation and the working plan. It should not depend on finding spare space in a domestic bin or leaving an undefined pile for the owner to arrange later. Identify the route from the work area to the collection point, including protection for paths, planting and any shared entrance used during the job. Clear responsibilities make a disruptive stage easier to manage without claiming that removal can be mess-free.


Choose the replacement after the background is understood
The new finish may be silicone, monocouche, lime or another suitable specification. Its selection should follow the wall assessment and the desired appearance. A broad category does not override the requirements of the particular background.
Agree a sample, the visible stopping points and the reinstatement of fittings before the final application. Keep any accepted changes from the original quotation with the completion information. If the work is part of a larger refurbishment, coordinate the next trade so that a finished elevation is not immediately disturbed. The Rendering Holmes Chapel homepage provides the routes to each finish and to the guide on comparing costs.
Common questions
Will removing pebbledash leave attractive brickwork?
That cannot be promised before the background is assessed. The brick may be damaged, mixed or unsuitable as an exposed finish. A trial helps inform the decision but does not reveal the whole building.
Can only one part of the covering be removed?
A limited scope is possible where justified by condition and the replacement detail. The retained edge and the intended visual result need to be agreed, rather than leaving a ragged transition.
Is removal the only way to change its colour?
No. A sound, suitable background may be considered for a compatible coating. That changes colour rather than removing the existing texture, so the expected result should be clear.
See housing and planning information for Holmes Chapel and nearby places, including the source and geography behind each figure.