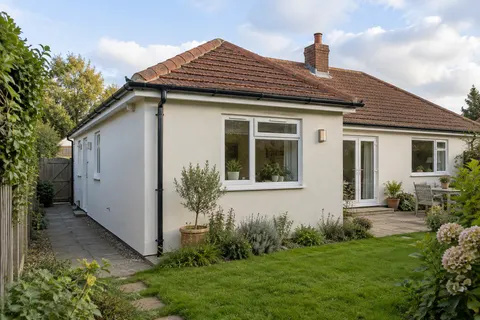
Coarse finishes and roof edges
Replacing Coarse Render Beneath Low Eaves
A coarse render can make a low building look heavier than its owner would like. Replacing it with a finer finish may be attractive, but removing the texture is only one part of the change. Beneath low eaves and shallow verges, the thickness and upper edge of the replacement matter. The intended result needs to fit the existing roof and openings rather than simply copy a photograph of another bungalow.

On this page
Find the space available at the edge
Look at where the existing finish meets the underside of the eaves and the edge of a gable. The arrangement may differ around the same building. An extension can have a shorter projection than the main roof, and an older repair may already have changed the wall profile near one opening.
The survey should establish those conditions before a replacement build-up is chosen. Do not assume that removing a coarse surface creates unlimited space for a new system. The old finish may vary in thickness, and the replacement may need its own preparation layers or additional details.
Photograph each distinct roof connection and identify it on the elevation drawing. The useful record is not simply a collection of attractive views; it shows the places where the proposed wall surface must meet something fixed. Include the sill projections and the wall base for the same reason.
If roofline alterations are already planned, share their drawings and timing. A coordinated sequence may resolve a difficult edge more cleanly than trying to fit new render around an arrangement due to change soon afterwards. The responsibilities should be clear between the trades, with the final junction described in the specification.
Separate removal from the replacement decision
Pebbledash removal should have a defined scope of its own. Establish whether the covering is loose, firmly attached or of uncertain condition, and whether a trial is needed. The purpose of the trial is to understand the layers and the effect of removing them, not merely to create a small bare patch for a photograph.
On some walls, the background may need repair after removal. On traditional masonry, aggressive stripping can itself cause damage, so a conservation-informed approach may be needed. The SPAB’s guidance on cement coverings explains why wholesale removal is not automatically the right answer in every case.
Keep the desired final appearance separate from the initial assumption about what is underneath. Exposed brick may turn out to be unsuitable as a finish. A new fine coating may require a prepared background quite different from the surface first revealed. The quotation should explain how those decisions will be confirmed after enough evidence is available.
Where uncertainty remains, describe the allowance and the process for agreeing changes. A general promise to remove and make good can hide substantial differences in what contractors expect to do. A defined background standard for the next system is much easier to assess.


Choose the replacement as a complete build-up
A silicone finish can provide a finer texture, but it is normally the decorative part of a specified assembly. It is not a thick coat used to flatten any background left after removal. The preparation and base layers have to suit both the wall and the selected product.
Monocouche, lime and sand-and-cement finishes have different roles and requirements. The right choice cannot be made solely from the roof projection or the desired colour. Background compatibility, exposure, retained details and any relevant heritage requirements also belong in the assessment.
Ask for the total proposed build-up to be considered at the difficult edges. A quotation listing a finish name without the preparation beneath it leaves a key part of the geometry unknown. Where a detail needs alteration, include that work explicitly rather than hoping it can be absorbed into the last day of rendering.
For a single elevation, the new system also has to meet the coarse finish that remains elsewhere. A natural corner may provide a clear division. A narrow transition beside a window needs more thought. The stopping line should be chosen for a technical and visual reason, not simply because it is less visible from the street.
| Existing condition | Decision needed |
|---|---|
| Shallow eaves projection | How the complete new build-up meets the roof edge |
| Different extension roof | A separate junction detail where required |
| Coarse finish retained on another wall | A suitable transition and visual boundary |
| Short sill projection | Relationship between the sill and the new finished face |
| Uncertain background | Trial findings and agreed preparation before application |
Use a sample to compare texture honestly
The appeal of a fine finish is often its calmer appearance across a broad face. A sample should show the proposed texture clearly enough to judge that change. It should not be so small that grain and surface variation disappear, or be viewed only on a screen whose brightness changes the colour.
Place the sample near the building’s retained roof tiles, frames and brickwork. A bungalow is often viewed from close garden or path positions, so include those distances in the comparison. The desired texture should be named and recorded with the accepted colour.
A sample does not prove that the whole wall will be perfectly flat. If the existing background is uneven, discuss the permitted levelling and the expected result before the finish is applied. Low light can reveal differences that a bright front-on photograph hides.
If only part of the coarse finish is being replaced, decide whether the new work should blend or contrast. Painting the retained surface in a related shade may be an option on a suitable background, but the texture will remain. Treat that as a separate coating decision rather than promising that colour alone will make the old and new surfaces identical.
Inspect the junctions before the access goes
The most useful inspection point for the upper edge may be while suitable access is still available. Agree the review stage in advance, particularly if another trade must complete a roof connection before the rendering can be signed off. A distant view from the garden may not answer every question about an awkward junction.
Check the agreed sills, returns and base as well as the top of the wall. Confirm that protection is removed and fittings are reinstated. Keep the final specification, sample reference and any variations caused by the removal findings together.
If work has been deliberately excluded beneath a difficult roof junction, retain that exclusion with the completion photographs. A later owner or contractor should be able to distinguish an untouched surface from a newly completed one. The same applies to a roof alteration carried out by another trade: keep its reference with the rendering record so the two parts can be understood together.
For a future colour change, the product and preparation record will help establish what is now on the wall. The appearance alone may not reveal whether the fine surface is a thin-coat system, a mineral finish or a later coating. Good handover information saves a later contractor from having to reconstruct the entire sequence from small exploratory patches. It is particularly useful where several phases have produced a similar-looking exterior using different materials.
The Holmes Chapel rendering homepage connects this project type with the material and repair guides. A successful replacement is more than a change from coarse to fine: it is a finish whose preparation, edges and retained features were considered as one job. That is what the quotation and final inspection should describe.
Common questions
Can the new render just be made thinner near the eaves?
The build-up must remain within the system’s requirements. A difficult junction needs a suitable detail; casually reducing material thickness is not a general solution.
Will a finer finish hide all the old wall’s unevenness?
Not necessarily. Surface flatness depends on the background and permitted preparation. Agree the realistic result before selecting a fine texture.
Is a roof alteration always needed?
No. The existing arrangement may be suitable, but that has to be established for the proposed build-up. Different parts of the same building can need different details.
See housing and planning information for Holmes Chapel and nearby places, including the source and geography behind each figure.