Access around attached structures
Rendering Behind a Conservatory: Define the Reachable Work
A conservatory can leave a wall plainly visible but difficult to reach. The strip above its roof may be the part you most want to renew, while the lower wall is enclosed or hidden behind a junction. A quotation needs to distinguish those areas. Calling the job the rear elevation does not establish that every surface can be prepared and finished safely, or that every connection is included.

On this page
Draw three areas instead of one rectangle
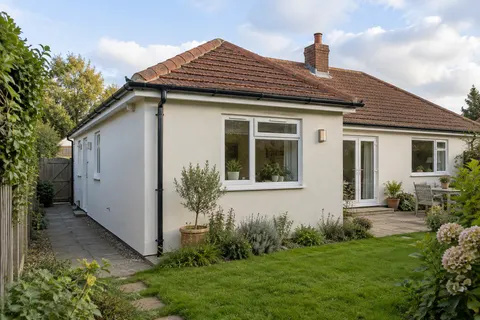
On a photograph, mark the exposed wall beside the conservatory, the exposed wall above it and the wall or junction hidden by the structure. These areas may need different access and different scopes. Include any narrow return where the conservatory meets the original house, since it can be easy to overlook from the main garden viewpoint.
State whether the conservatory is staying in place throughout the work. If parts are being altered or replaced, the programme may offer a better opportunity to reach otherwise concealed areas. That should be coordinated with the relevant contractor rather than assumed by the rendering trade.
The wall rendering scope should identify the actual surfaces included and the limits of the inspection. A contractor may be able to assess a visible face from a distance, but that is not the same as checking its condition at close quarters. If access is needed to complete the survey, distinguish that stage from the subsequent application work.
A marked image also makes quotations more comparable. One proposal may include a specialist access arrangement and another may exclude the high strip entirely. Without a shared drawing, both can sound like a price for the same rear wall while offering quite different results.
Do not make the roof an assumed working platform
A glazed or lightweight roof is an obstruction to plan around, not a surface whose suitability for access can be guessed from appearance. Competent access planning must establish the appropriate method for the tasks and the building. Preparation, material handling and finishing may all need access to the same high-level detail.
The space around the conservatory matters too. A narrow path, planted bed or change in level can constrain equipment and protection. Explain those features at the outset. If a route crosses neighbouring land or shared access, the necessary arrangements should be resolved before the programme relies on it.
HSE scaffolding guidance emphasises competent planning and suitable arrangements. It does not provide a universal answer for every conservatory. The quotation should identify the access allowance and its scope sufficiently clearly that an essential part of the job is not left as an unexplained later cost.
Keep occupancy in mind. The conservatory may be the main route to the garden or the room used during the day. The working plan should describe when it is unavailable, how occupants are separated from the work and how the building is left between stages. Avoid promises that it can remain fully usable throughout every operation.
Separate the wall finish from the roof connection
The junction where an attached roof meets the house can involve details outside the render finish itself. Establish what is being retained, altered or replaced and which trade is responsible. A renderer should not be assumed to renew a roof connection merely because fresh render approaches it.
If a defect at that junction is contributing to staining or deterioration, a cosmetic colour change may leave the cause unresolved. The render repair discussion needs to address the wall condition and any associated work, with specialist assessment where necessary. That does not turn the rendering contract into an undefined obligation to repair the whole conservatory.
Where the existing connection is concealed, acknowledge the limit. If it can only be inspected when another component is removed, identify that dependency in the programme. A drawing showing a clean final junction is useful only if the work needed to achieve it is actually included.
Photograph accessible details before protection is installed and again when the relevant work is visible. These records help the trades understand what has changed. They are not a substitute for a proper design or inspection, but they can prevent a later disagreement about whether a feature was already damaged or omitted.
| Item | Clarify before work |
|---|---|
| Wall background | Who assesses and prepares the accessible areas |
| Roof junction | What remains and which trade handles alterations |
| Access | Method, working extent and duration |
| Protection | Roof, glazing, frames and adjoining garden surfaces |
| Completion | Who inspects each trade’s work and reinstates fittings |
Use the sequence to improve the result
If the conservatory roof or frames are already being replaced, coordinate the rendering work with that programme. There may be a stage when a previously hidden area becomes accessible. The opportunity is useful only if the required materials, inspections and trade availability are planned in advance.
Do not leave a freshly prepared wall exposed indefinitely while another element waits for delivery. The sequence should account for temporary protection and the requirements of the proposed finish. Likewise, avoid applying the final decorative coat immediately before another trade needs to cut, drill or alter the adjacent detail.
For a conservatory that remains untouched, agree a sensible stopping line and the extent that can realistically be completed. The result may include an acknowledged exclusion at a concealed area. That is preferable to a quotation that implies complete renewal but has no practical method for reaching the surface.
Whole-house rendering should bring this awkward rear section into the overall plan rather than treating it as an afterthought. Otherwise the easily reached front and side walls can be completed while the most difficult junction remains unresolved, leaving access and finish decisions to be made under pressure.


Inspect what was agreed, from a useful viewpoint
The final inspection should follow the marked scope. Check that the exposed strips, returns and accessible edges were included as agreed, and that protection has been removed without leaving incomplete details. Where high-level work needs inspection before access is taken down, plan that stage rather than relying on a distant view from the lawn.
Keep the accepted exclusions with the completion information. If the conservatory is altered later, the next contractor can see which concealed areas were never part of the earlier work. That is much more useful than an invoice saying rear elevation rendered with no indication of its limits.
Consider how the wall will be maintained after the temporary access has gone. A finish that is easy to inspect from the garden may still be difficult to reach for a later local repair. Keep the access plan or a brief description of the method used, alongside the product information. That does not mean repeating the same arrangement automatically; it gives a future contractor a useful starting point for assessing the changed circumstances. If the conservatory itself is modified, update the photographs so the old plan is not mistaken for the current layout. Maintenance information is most useful when it describes the building as it now stands.
The Holmes Chapel homepage links this access question to material choices, repairs and the cost guide. If you are also planning a colour change, decide whether the accessible wall should blend with retained surfaces or form a defined new section. A difficult access arrangement should not force an unconsidered aesthetic choice at the last moment.
Common questions
Can a long roller or spray reach the high strip instead?
Reach alone does not establish adequate inspection, preparation or safe working access. The proposed method must suit the complete task, including the edges and the condition of the background.
Should I remove the conservatory to render the wall?
That is not an automatic requirement. The access options, the intended work and any existing refurbishment plans should be assessed first. Removal is a separate decision with its own scope and consequences.
What if the quote excludes the hidden wall?
Keep the exclusion explicit and understand the resulting finish. An honest, clearly bounded scope can be useful; an undefined promise to complete an inaccessible area is not.
See housing and planning information for Holmes Chapel and nearby places, including the source and geography behind each figure.