Phased exterior work
Changing a Bungalow Finish in Two Stages
Completing a bungalow exterior in two stages can make the immediate scope more manageable. The difficulty is that the first stage becomes an existing finish by the time the second begins. Colour, weathering, access and the intended stopping points all need to be considered. A phased plan should produce two coherent pieces of work, rather than half a finished building waiting for an uncertain later decision.

On this page
Decide why the project is being split
There are several sensible reasons to phase work: coordinating an extension, waiting for replacement windows, or limiting the amount of disruption at one time. The reason affects the best division. If the front windows are due to change later, finishing the front now may create avoidable rework. If access is already available on one side for another project, that may influence the sequence instead.
Write down what each phase is expected to achieve. The first might replace a failed side elevation while the second changes the colour of sound front and rear walls. Those are different scopes, not simply equal halves of the same area. Each needs a clear specification and completion point.
Avoid using an arbitrary budget line as the physical stopping point. A wall should not be left with an awkward unfinished strip because the chosen phase ended a few metres before a natural corner. Explore a division that suits the building and the system, then compare its cost and programme honestly.
The Rendering Holmes Chapel homepage links to the separate service guides. Use them to distinguish replacement work from repairs and recolouring before deciding which operations belong in each stage. A coherent sequence begins with that distinction, not with selecting one colour for every surface.
Choose a boundary that can stand on its own
Corners, changes in plane and retained features may offer useful visual breaks. The exact detail still needs to suit the selected system. A line hidden behind a pipe from one viewpoint is not necessarily an adequate junction or a convincing division from the garden.
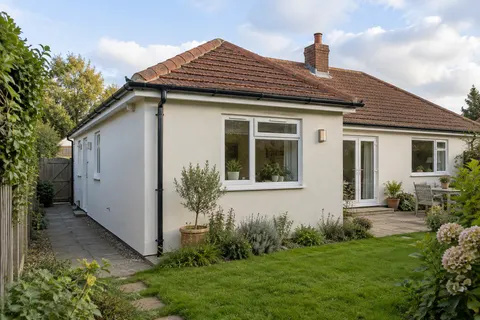
Consider the bungalow from all normal approaches. A side wall may be more visible from a driveway than the front is from the road. The first phase should look intentional from those views, even if the second is delayed. That may favour completing an entire elevation rather than spreading small areas of new finish around the building.
If the scope includes monocouche rendering, the working sequence and planned breaks should be discussed for that particular product and elevation. The same principle applies to a thin-coat system, but the two should not be treated as interchangeable methods. Keep the boundary in the written scope and on the marked photographs.
The bottom and top edges of each phase also need a completed detail. Phasing should not leave a temporary exposed junction without a protection plan or an assumed return date. If a temporary arrangement is unavoidable, identify who maintains it and what event triggers the permanent work.
| Decision | What to settle |
|---|---|
| Reason for the split | The dependency, budget or occupancy constraint |
| Physical boundary | A defined elevation or suitable junction |
| First-phase completion | All edges and reinstatement included |
| Later appearance | Match, coordinate or deliberately contrast |
| Repeated setup | Access, protection and mobilisation allowed for |
Be precise about the word match
An exact colour match is a stronger promise than using the same named colour. The first phase may have weathered, become dirty or been cleaned by the time the next material is applied. Batches and application conditions may also affect appearance. Those possibilities should be discussed before the plan relies on an invisible join.
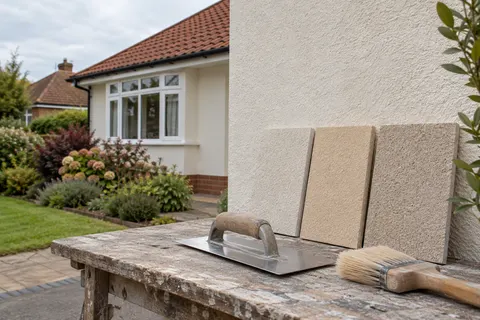
Keep the product, colour, texture and batch information where available. Retain the sample reference and photographs of the accepted result. That record improves the basis for later work, but it does not eliminate the effect of time or make a different background behave identically.
There are three useful visual ambitions: closely blend the later work, use a coordinating shade, or make a deliberate contrast. None is automatically the correct answer. A natural division between elevations can make a coordinated result convincing even where the materials are not identical. A continuous face with a new patch in the middle is less forgiving.
A render colour change may be considered after repairs or across suitable retained surfaces. If that is part of the plan for bringing the phases together, specify it as an actual later operation. Do not assume that the word repaint in a conversation means the entire building has been priced for compatible preparation and coating.


Compare the total project, not just the first invoice
Phasing can repeat some setup work. Access may have to be arranged again, protection installed twice and fittings removed more than once. The effect depends on the project; there is no universal percentage to add. Ask for the two-stage and combined scopes to be sufficiently clear that their differences can be understood.
Where another trade drives the sequence, identify the handover point. Replacement windows, roofline alterations or landscaping may need to be complete before the relevant finish is applied. The later rendering date should depend on that readiness as well as suitable application conditions.
Do not leave the second phase entirely undefined. It can remain an option, but its intended extent and unresolved decisions should be recorded. Otherwise the first contractor may finish an edge expecting one future detail while the next proposal assumes something different.
The cost guide on this site explains how allowances and exclusions affect comparison. For phased work, add a simple schedule showing which setup and reinstatement items occur in each stage. That helps distinguish an unavoidable repeated operation from one that could be avoided by a better sequence.
An example of a useful phase description
For illustration, a first stage might cover both side elevations, including their returns to the front corners, while leaving the front untouched until its windows are replaced. The second stage would then name the front work and its connection to those completed returns. This is clearer than saying half the bungalow now and the rest later. The example is not a recommended division for every property; its value is that each surface and dependency can be identified and priced.
Keep one project record across both stages
Store the accepted specifications, sample details and variations together. Include photographs showing the first phase’s completed boundaries and any deliberately untouched areas. If a different contractor undertakes the second stage, the record should explain the original intention without requiring them to guess from the finish alone.
Before phase two starts, reassess the retained surfaces. Their condition may have changed, and a proposal prepared much earlier may no longer describe them accurately. This is particularly relevant if the first phase addressed a defect whose cause might affect adjoining areas.
At the final inspection, assess each stage against its agreed scope and the combined appearance against the realistic sample agreement. A later difference in colour is not automatically a workmanship defect, but neither should phasing be used to excuse an omitted edge or a different unapproved texture. The written agreement makes that distinction easier.
The best outcome is a building whose separate stages make visual and practical sense. It does not depend on pretending that new material and a weathered surface are the same thing, or on publishing a promise of perfect matching before the wall has been assessed.
Common questions
Should I buy all the finish material at the start?
That decision needs the supplier’s storage and shelf-life requirements, the programme and the specification. Buying early is not a universal solution to matching, and unsuitable storage can create a different problem.
Can the second phase use another product in the same colour?
Possibly, but colour names do not establish equivalent texture, compatibility or appearance. Treat it as a specification change and assess a sample and the junction before agreeing.
What if the second phase is postponed?
The first phase should already have a defined, properly completed scope. Any genuinely temporary detail needs an agreed protection and maintenance plan rather than an assumed short delay.
See housing and planning information for Holmes Chapel and nearby places, including the source and geography behind each figure.